Nancy Pyell

BEDS4
BATHS2 full
MLS#A12064328
STATUSActive
PROPERTY TYPEResidential - Single Family
SUBDIVISIONFORE ACRES FIRST ADD
Property Description
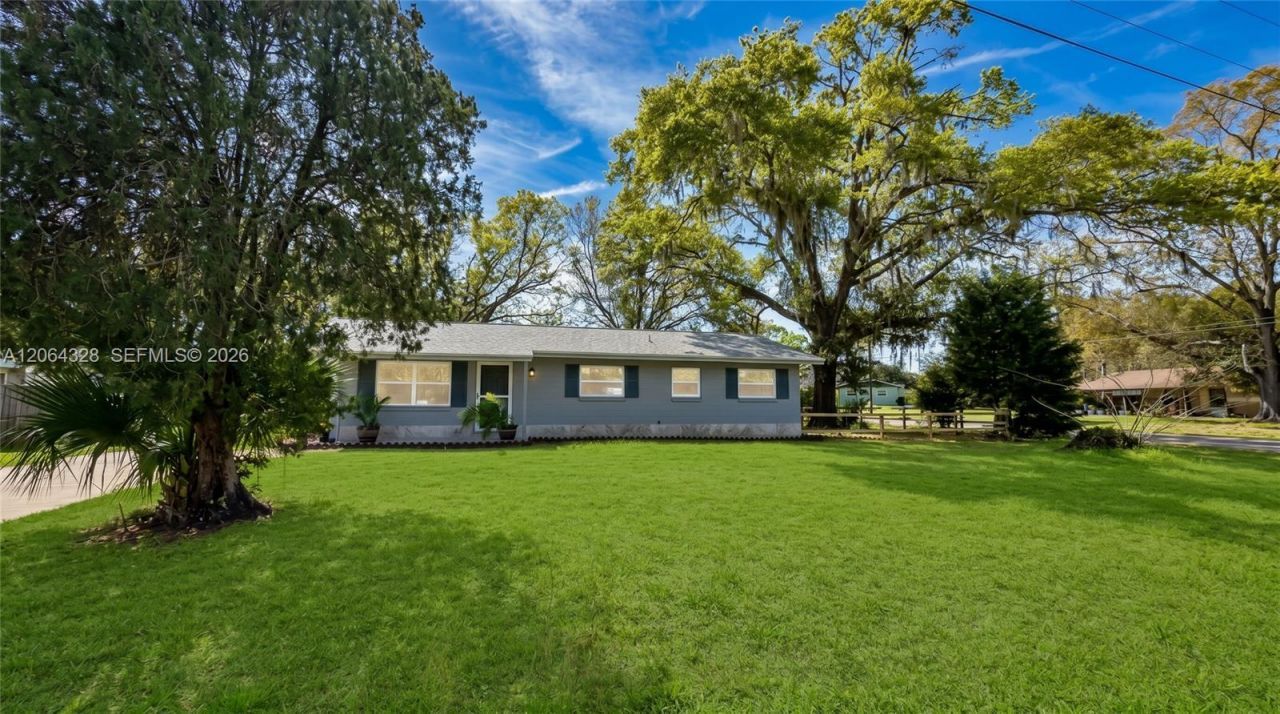
Welcome to this beautifully renovated 4-bedroom, 2-bath home situated on a spacious 0.39-acre lot in Ocala. Thoughtfully updated from top to bottom, this move-in-ready residence blends modern finishes with comfortable everyday living. The bright interior features new flooring throughout and a fully updated kitchen with crisp cabinetry, sleek countertops, stainless steel appliances, a new electric range, generous island space, and stylish backsplash details. Both bathrooms have been beautifully remodeled with contemporary finishes. Extensive improvements include a new roof, energy-efficient windows, sliding glass door, electrical panel, water heater, and new A/C refrigerant lines and piping, offering added peace of mind for the next owner. Outside, enjoy an expansive yard framed by mature trees with plenty of space for entertaining, gardening, pets, or creating your own outdoor retreat. A storage shed adds extra functionality. With no HOA, a generously sized homesite, and extensive interior and major-system upgrades, this Ocala home is truly move-in ready.
Property Features
Property Type: Residential - Single Family
Cooling: Central Air
Heating: Central
Home Style: Detached, One Story
Roof Type: Shingle
Taxes: $2,790
Year Built: 1974
Amenities
First Floor Entry
Cooking Island
French Doors
No Additional Rooms
Room For Pool
Feature Descriptions
Appliances: Dishwasher, Electric Range, Microwave, Refrigerator
Community Features: Sidewalks
Crops Included Y/N: No
Days on Site: 4
Door Features: French Doors
Exterior: Concrete Block Construction
Flooring: Vinyl
Home Warranty Y/N: No
Lease Considered Y/N: No
Listing Terms: All Cash, Conventional, FHA, VA Loan
Lot: Oversized Lot
Parcel#: 1574008005
Parking: Driveway
Parking Notes: Driveway
Patio/Porch: Patio
Property Attached Y/N: No
Property Sub-Type: Single Family Residence
Sewer: Public Sewer
Special View Info: Garden
Water: Municipal Water
Listed By / Shown By
Listed By
Agency Name: Keller Williams Capital Realty
Agency Phone: 305-662-7325
Shown By
Agent Name: Nancy Pyell
Agent Phone: Cell: (904) 483-6509
Agency Title: Adams Cameron & Co. REALTORS

Estimate Your Payment
Estimated Payment
$ 1,832.51 per month $1,516.89 Principal & Interest $232.50 Property Tax $83.13 Homeowner's InsuranceChange Payment Information
Privacy Policy / DMCA Notice / ADA Accessibility


This site is hosted, designed and copyright
© 1994 - 2026 by
Delta Media Group, Inc. -- Patent Pending --
1812 NE 50th St | MLS# A12064328
This single family home located at 1812 NE 50th St , Ocala, FL 34479 is currently listed for sale with an asking price of $285,000. This property was built in 1974 and has 4 bedrooms and 2 full baths. NE 50th St is located in the FORE ACRES FIRST ADD subdivision. Search FORE ACRES FIRST ADD real estate on nancypyell.adamscameron.com today.