Nancy Pyell

BEDS3
BATHS2 full 1 partial
SQUARE FEET2,744
MLS#A4709422
STATUSActive
PROPERTY TYPEResidential - Single Family
SUBDIVISIONSTONEYBROOK AT VENICE
Property Description
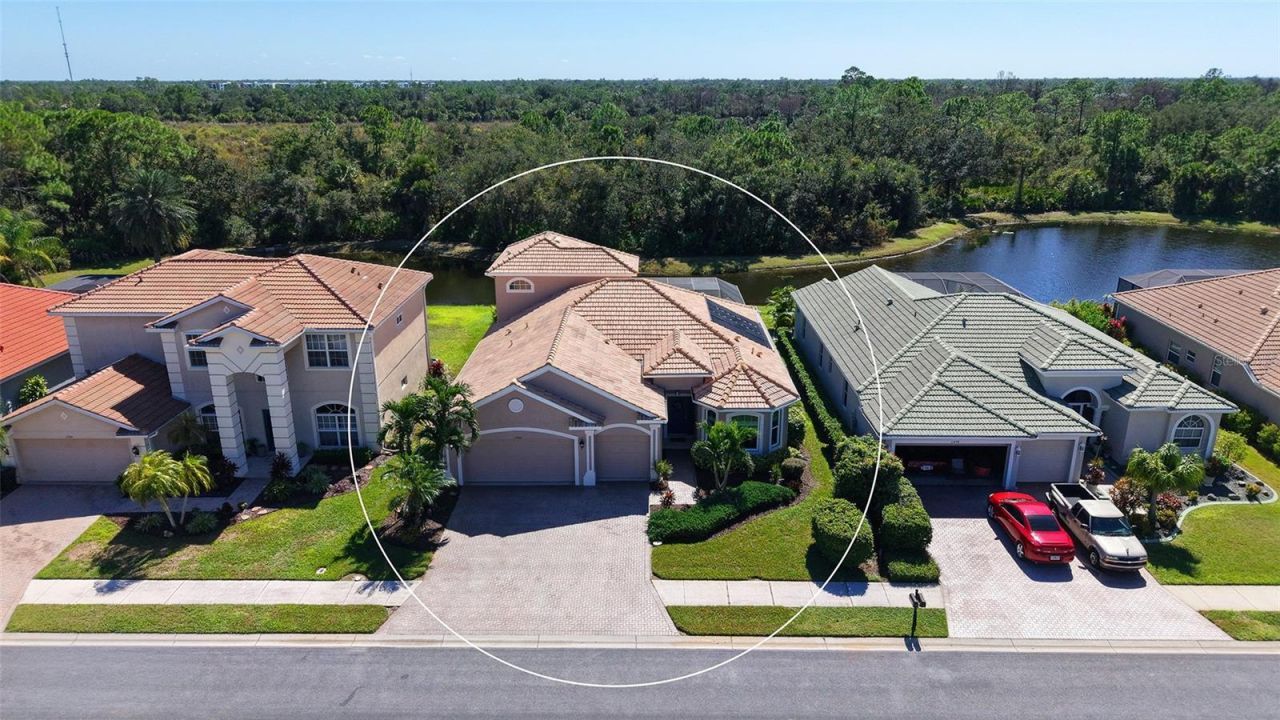
Enjoy the best of Florida living in this inviting two-story home, perfectly positioned on a picturesque lakefront and preserve lot within the gated community of Stoneybrook at Venice. Featuring 3 bedrooms, 2.5 baths, a private pool, and a flexible layout designed for both everyday living and entertaining, this home offers a wonderful combination of privacy, comfort, and convenience, with access to the community's newly renovated amenities.Step inside to discover a bright and refreshed interior featuring all-tile flooring throughout the first floor, impact windows, newer A/C units, and fresh paint inside and out. The beautifully updated kitchen showcases brand-new quartz countertops and backsplash, a spacious pantry, an eat-in breakfast nook, and valuable additional storage tucked beneath the staircase. Separate formal living and dining rooms provide plenty of room to entertain, while the charming den with built-in cabinetry offers the perfect place to relax. A dedicated office adds even more versatility, making working from home both comfortable and convenient.The spacious first-floor primary suite offers a peaceful escape, complete with a private en-suite bathroom featuring a soaking tub and separate shower, along with an oversized walk-in closet. Upstairs, two additional rooms and a half bath provide flexible space for guests, hobbies, or a secondary living area, with beautiful views overlooking the private preserve.Outside, your own backyard oasis awaits. Take a refreshing dip in the solar-heated pool, enjoy the calming lake views, or simply unwind while taking in the natural beauty of the surrounding preserve. The three-car garage offers ample room for vehicles and includes additional overhead storage, while the pavered driveway adds attractive curb appeal.With its desirable waterfront location, thoughtful improvements, generous storage, dedicated office, and versatile two-story design, this home is an opportunity to enjoy a relaxed Florida lifestyle in a sought-after gated community. Conveniently located just minutes from local restaurants, shopping, and entertainment, this special property offers the perfect balance of peaceful surroundings and everyday convenience.
Property Features
Property Type: Residential - Single Family
Cooling: Central Air
Garage: 3 car attached
Heating: Central
Lot Size: 0.17 Acres
Roof Type: Concrete, Tile
Stories: 2.0
Taxes: $6,285
Year Built: 2006
Amenities
Built-in Features
Crown Molding
Eat-in Kitchen
Kitchen/Family Room Combo
Living Room/Dining Room Combo
Primary Bedroom Main Floor
Solid Surface Counters
Solid Wood Cabinets
Walk-In Closet(s)
Hurricane Shutters
Lighting
Sidewalk
Feature Descriptions
Appliances: Cooktop, Dishwasher, Disposal, Dryer, Electric Cooktop, Electric Water Heater, Microwave, Range, Refrigerator
Association Amenities: Clubhouse, Fitness Center, Gated, Pool, Recreation Facilities, Tennis Court(s)
Body of Water: COMMUNITY LAKE
Days on Site: 8
Directions: From River Road....West onto Center Road to north on Stoneycreek Blvd, through gate, make right onto Granite Woods Loop, home on right
Exterior: Stucco
Flood Zone Code: X500
Flooring: Carpet, Ceramic Tile
Foundation: Slab
Frontage Lake: 80
Frontage Pond: 80
HOA Fee: 689/ Quarterly
HOA Y/N: Yes
Home Warranty Y/N: No
Listing Terms: Cash, Conventional
Lot Dimensions: 0.17
Ownership: Fee Simple
Pets Allowed: Cats OK, Dogs OK, Yes
Pets Restrictions: See association rules
Pool: In Ground, Screen Enclosure, Solar Heat
Property Attached Y/N: No
Property Sub-Type: Single Family Residence
Sewer: Public Sewer
Showing Instructions: Appointment Only, Call Listing Agent
Special Sale Provisions: None
Swimming Pool: Yes
Utilities: Cable Available, Cable Connected, Electricity Connected, Public, Sewer Connected
Water: Public
Water Access Y/N: No
Waterfront Features: Lake Front, Pond
Water View: Lake, Pond
Windows: Shutters, Storm Window(s), Window Treatments
Zoning: RSF1
Room Sizes
Primary Bedroom: 24x11.9
Kitchen: 27.7x12
Family Room: 20x15.5
Dining Room: 11.2x10
Living Room: 12.4x11.1
Office: 12.8x11.9
Bedroom 2: 12x11.1
Bedroom 3: 12x11.1
Bedroom 4: 11.1x10
Bonus Room: 16.4x14.8
Bonus Room: 13.5x9.1
Listed By / Shown By
Listed By
Agency Name: COLDWELL BANKER REALTY
Agency Contact: 941-383-6411
Shown By
Agent Name: Nancy Pyell
Agent Phone: Cell: (904) 483-6509
Agency Title: Adams Cameron & Co. REALTORS

Estimate Your Payment
Estimated Payment
$ 4,453.05 per month $3,725.16 Principal & Interest $523.75 Property Tax $204.14 Homeowner's InsuranceChange Payment Information

Member Participants (and their affiliated licensees, if applicable) shall indicate on their websites that IDX information is provided exclusively for consumers’ personal non-commercial use, that it may not be used for any purpose other than to identify prospective properties consumers may be interested in purchasing, that the data is deemed reliable but is not guaranteed by MLS GRID, and that the use of the MLS GRID Data may be subject to an end user license agreement prescribed by the Member Participant’s applicable MLS if any and as amended from time to time. MLS GRID may, at its discretion, require use of other disclaimers as necessary to protect Member Participant, and/or their MLS from liability.
Based on information submitted to the MLS GRID. All data is obtained from various sources and may not have been verified by broker or MLS GRID. Supplied Open House Information is subject to change without notice. All information should be independently reviewed and verified for accuracy. Properties may or may not be listed by the office/agent presenting the information.
Privacy Policy / DMCA Notice / ADA Accessibility


This site is hosted, designed and copyright
© 1994 - 2026 by
Delta Media Group, Inc. -- Patent Pending --
11902 Granite Woods Loop | MLS# A4709422
This single family home located at 11902 Granite Woods Loop , Venice, FL 34292 is currently listed for sale with an asking price of $699,900. This property was built in 2006 and has 3 bedrooms and 2 full and 1 partial baths with 2744 sq. ft. Granite Woods Loop is located in the STONEYBROOK AT VENICE subdivision. Search STONEYBROOK AT VENICE real estate on nancypyell.adamscameron.com today.